
1" DIA water fitting
14 EA
1/2" DIA CW pipe
27 LF
1/4" = 1'-0"92%
Stop counting fittings by hand. AI-powered plumbing takeoff software that reads your blueprints, traces pipe runs, tallies every valve and fixture, and generates professional bids in minutes instead of days.
14-day free trial · Cancel anytime
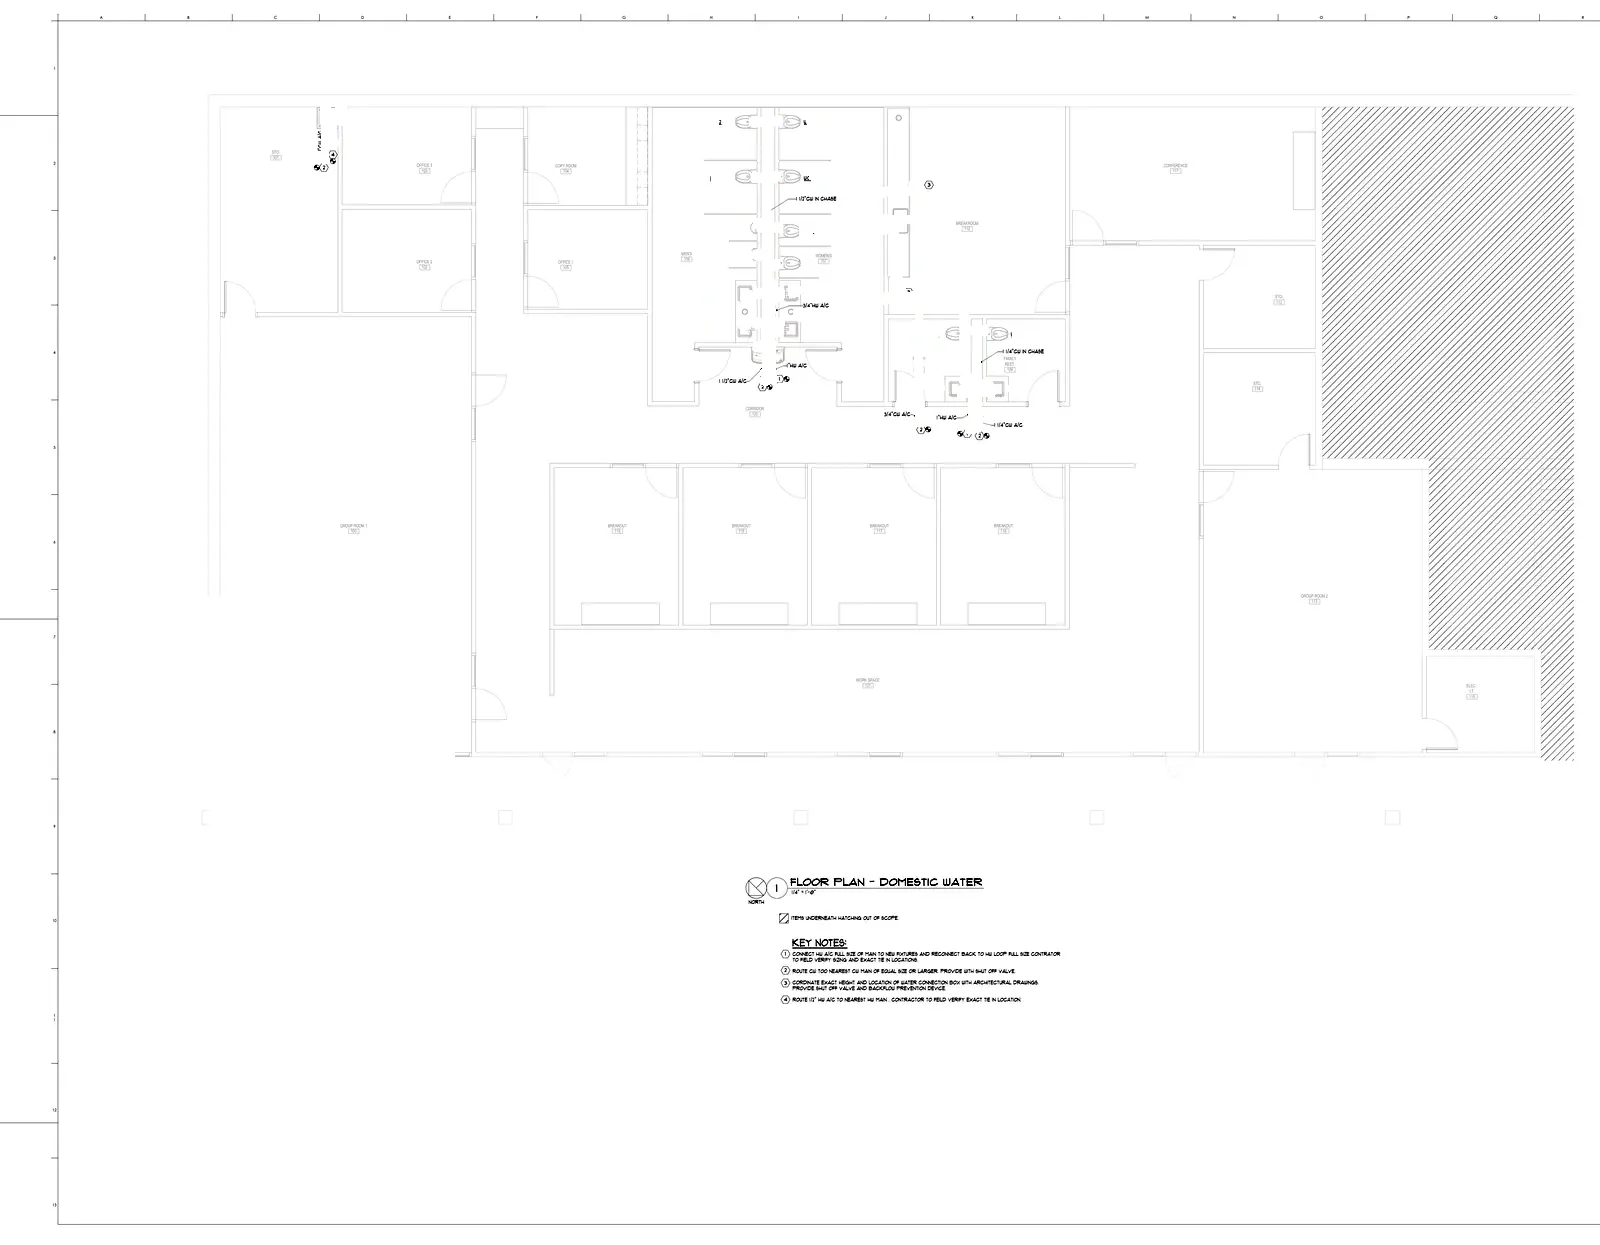
The actual BuildVision AI editor on an anonymized commercial P300 plan: fixtures, water fittings by diameter, and CW/HW pipe runs traced through the chases. Click any group or pipe run to inspect it.
Fixtures and pipe from the takeoff above become CSI 22 line items with waste factors, labor hours, and material costs — ready to send as a bid.
| CSI | Item | Base qty | Waste | Final qty | Unit | Labor hrs/unit | Material/unit | Line total | Sheet |
|---|---|---|---|---|---|---|---|---|---|
| 221000 | 2" Dia Vent Pipe | 262 | 10% | 289 | LF | 0.160 | $15.12 | $7,837.68 | P400, P501 |
| 224000 | Wc-2, Water Closet Wall Mtd Ada, Kohler K-4325 | 6 | — | 6 | EA | 4.000 | $805.00 | $6,630.00 | P300, P400 |
| 221000 | 2" Dia Pvc Fitting | 45 | — | 45 | EA | 1.000 | $62.00 | $6,165.00 | P400, P501 |
| 224000 | Lv-1, Lavatory | 6 | — | 6 | EA | 3.000 | $658.00 | $5,298.00 | P300, P400 |
| 221000 | 4" Dia Pvc Fitting | 17 | — | 17 | EA | 1.400 | $110.00 | $3,655.00 | P400, P501 |
| 224000 | Df-1, Drinking Fountain Ada, Elkay, Lzst8Wslk | 1 | — | 1 | EA | 8.000 | $2,210.00 | $2,810.00 | P300, P400 |
| 221000 | 3" Dia Pvc Fitting | 16 | — | 16 | EA | 1.200 | $83.00 | $2,768.00 | P400, P501 |
| 221000 | 3" Dia Sanitary Pipe | 65 | 10% | 72 | LF | 0.185 | $21.04 | $2,513.88 | P400, P501 |
| 221000 | 3" Dia Vent Pipe | 62.5 | 10% | 69 | LF | 0.185 | $21.04 | $2,409.13 | P400, P501 |
| 221000 | 4" Dia Sanitary Pipe | 47.4 | 10% | 53 | LF | 0.210 | $28.60 | $2,350.55 | P400, P501 |
| 224000 | Wc-1, Water Closet Wall Mtd, Kohler K-4325 | 2 | — | 2 | EA | 4.000 | $805.00 | $2,210.00 | P300, P400 |
| 224000 | 3" Dia Fd, Floor Drain, Jr Smith 2000 | 4 | — | 4 | EA | 1.500 | $310.00 | $1,690.00 | P400, P501 |
| 221000 | 1" Dia Copper Fitting | 14 | — | 14 | EA | 0.800 | $59.00 | $1,666.00 | P300 |
| 221000 | Water Piping Insulation | 205 | 10% | 226 | LF | 0.070 | $1.90 | $1,615.90 | P300 |
| + 25 more line items in this division | $17,982.46 | ||||||||
| Division total | $67,601.60 | ||||||||
Line items, quantities, waste factors, and labor hours come from a real anonymized commercial project measured in BuildVision AI. Pricing shown reflects the demo cost catalog — your own price lists and labor rates drive your numbers.
Plumbing takeoff software is a specialized digital tool designed to help plumbing contractors, mechanical subcontractors, and plumbing companies measure pipe runs, count fixtures, and calculate the true cost of a plumbing project before work begins. Unlike general-purpose construction estimating tools, plumbing estimating software understands the unique demands of piping systems -- from residential water supply and DWV (drain, waste, vent) layouts to commercial hydronic heating and medical gas installations.
At its core, the software performs three critical functions. First, it handles pipe takeoffs: measuring linear footage for every pipe run by material and diameter, then counting the elbows, tees, reducers, couplings, and hangers needed at every transition point. A single residential bathroom might involve 8 different pipe sizes across copper, PEX, and PVC, with dozens of fittings that are easy to miss manually. Second, it manages fixture and equipment takeoffs, cataloging every toilet, sink, shower valve, water heater, and specialty fixture from the architectural and plumbing drawings. Third, it applies labor productivity rates that reflect the real-world time required to install each component -- accounting for pipe diameter, material type, building height, and accessibility.
Modern plumbing estimating platforms also integrate with supplier price lists so your material costs reflect current market conditions, not a price book from six months ago. This matters because copper tubing, PEX fittings, and even PVC cement prices shift regularly. The result is a comprehensive, defensible estimate that breaks down material costs, labor hours, equipment rental, permit fees, overhead, and profit into a professional bid package that wins work while protecting your margins.
A complete plumbing estimate covers these major cost categories. Dedicated software tracks each one automatically.
| Category | Typical Items | Unit | Cost Range |
|---|---|---|---|
| Pipe & Fittings | Copper, PEX, PVC, CPVC, cast iron, elbows, tees, couplings | Linear ft / Each | $0.50 - $45.00 |
| Fixtures | Sinks, toilets, tubs, showers, faucets, garbage disposals | Each | $75 - $3,500 |
| Valves | Ball valves, gate valves, check valves, pressure regulators | Each | $8 - $350 |
| Water Heaters | Tank, tankless, heat pump, solar, commercial boilers | Each | $400 - $8,000 |
| Drainage | Drain lines, P-traps, cleanouts, floor drains, sump pumps | Each / Linear ft | $5 - $1,200 |
| Labor | Journeyman plumber, apprentice, helper rates | Per hour | $55 - $150 |
| Permits & Inspections | Plumbing permits, backflow testing, pressure tests | Per project | $75 - $500 |
From blueprint upload to finished bid package in four steps.
Import plumbing plans as PDF files (or a ZIP of PDFs). The software recognizes pipe layouts, fixture symbols, and riser diagrams automatically.
The engine traces pipe runs, counts fittings at every turn and branch, identifies fixture connections, and calculates total linear footage by pipe type and diameter.
Apply your own material pricing and labor rates specific to pipe type, diameter, and installation conditions.
Review the complete estimate, adjust markup and overhead, and share a branded quote with itemized breakdowns as a link for general contractors or property owners.
See how plumbing estimating methods compare on the metrics that matter most.
| Criteria | Manual / Paper | Spreadsheet | Dedicated Software |
|---|---|---|---|
| Estimate Speed | 8-16 hours | 4-8 hours | 30-90 minutes |
| Fitting Count | Often missed | Manual entry | Auto-detected |
| Price Updates | Annual books | Manual entry | Saved pricing library |
| Bid Presentation | Handwritten | Basic format | Branded quote link |
| Historical Data | Paper files | Scattered files | Searchable database |
Plumbing estimates involve more variables than most trades. Here is what makes it so challenging.
Plumbing runs involve vertical risers, horizontal branches, and offsets that are difficult to measure from 2D blueprints. Missed fittings at every turn and transition add up fast.
Copper prices can swing 20% in a quarter. PEX, PVC, and cast iron all fluctuate independently. An estimate priced last month may already be underwater.
Rough-in versus finish work, new construction versus retrofit, and access difficulty all change labor productivity. Guessing wrong means blown margins.
Plumbing codes vary by jurisdiction. Backflow prevention requirements, venting rules, and fixture unit calculations differ between cities, and missing a requirement means costly change orders.
The tools that separate accurate plumbing estimates from costly guesswork.
Automatically measure pipe runs from blueprints, counting every fitting, valve, and connection point. Supports copper, PEX, PVC, CPVC, and cast iron systems.
Save your own pricing for fixtures, pipe, fittings, and accessories in a custom pricing library.
Save your own labor productivity rates for rough-in, finish, and specialty work. Adjust for project complexity, building type, and local wage scales.
Generate branded proposals with itemized breakdowns, scope descriptions, and terms. Share them as a link the customer can open, sign and accept.
How the leading plumbing estimating platforms stack up on key capabilities.
| Software | AI Takeoff | Pipe Database | Labor Rates | Bid Generation | Cloud-Based | Price |
|---|---|---|---|---|---|---|
| BuildVision | From $299/mo | |||||
| FastPIPE | $2,495+ | |||||
| McCoy Sales | $99/mo+ | |||||
| QuoteSoft | $3,000+ | |||||
| Trimble | $5,000+ |
Estimating in practice
Build separate takeoff groups for domestic water, sanitary, vent, and other specified systems. Keep pipe diameter, material, level, and sheet reference with each quantity so a revised plan does not turn into an unexplained total.
The existing plumbing BOQ records 262 LF of 2-inch vent pipe and six WC-2 water closets. This example isolates those lines so you can check the calculation.
| Item / reference | Measured | Allowance | Priced qty | Material / unit | Labor h / unit | Direct cost |
|---|---|---|---|---|---|---|
| 2-inch vent pipeP400, P501 | 262 LF | 10% | 289 LF | $15.12 | 0.16 | $7,837.68 |
| WC-2 water closetP300, P400 | 6 EA | 0% | 6 EA | $805.00 | 4 | $6,630.00 |
| Direct-cost subtotal for these lines only | $14,467.68 | |||||
Labor rate: $75.00/hour. Each line = allowed quantity × material unit cost + allowed quantity × labor hours/unit × labor rate. Round allowed quantities up to whole units in this example. Labor is applied to allowed quantity here; use installed quantity instead if that is how your assembly is defined. Rates are teaching assumptions, not current supplier quotes.
262 × 1.10 = 288.2 LF, rounded up to 289 LF for this example. Keep the original 262 LF visible. An allowance covers the stated purchasing assumption; it does not replace measuring risers, branches, or connections missing from the floor plan.
Reconcile floor plans, riser diagrams, details, and fixture schedules. Count fittings and valves by type, confirm who supplies fixtures, and record testing and insulation separately. Identify owner-supplied items without deleting installation labor.
Use the plumbing bid template to carry these inclusions and exclusions into the proposal, and follow the quantity review checklist before pricing.
Plumbing estimating software is a specialized tool that helps plumbing contractors calculate material quantities, labor hours, and total project costs from construction blueprints. It automates pipe takeoffs, fixture counts, and fitting tallies to produce accurate bids faster than manual methods.
AI-powered plumbing takeoffs identify pipe runs, fixtures, and fittings from blueprints automatically. Accuracy depends on plan quality and project type, so an estimator should review and edit the quantities, especially specialty items on complex industrial projects.
Yes. Modern plumbing estimating software supports residential single-family homes, multi-family buildings, commercial tenant improvements, and large-scale new construction. Material databases include residential fixtures through commercial-grade equipment and industrial piping systems.
The software uses built-in labor productivity tables that account for pipe diameter, material type, installation method, and project conditions. It multiplies quantities by hours-per-unit rates, then applies your local labor rates for journeymen, apprentices, and helpers.
Most plumbing estimating software accepts PDF blueprints, and some also accept CAD files (DWG/DXF) or image files (JPG, PNG, TIFF). BuildVision works from PDF plans: upload one PDF or a ZIP of PDFs.
A typical residential plumbing estimate that might take 4-6 hours manually can be completed in 30-60 minutes with dedicated software. Commercial projects that take days of manual work can often be estimated in 2-4 hours, depending on complexity.
Yes. Most platforms let you add permit fees, inspection costs, and backflow testing charges as line items. In BuildVision you add them to the quote with your own pricing.
Leading plumbing estimating tools connect to supplier price databases that update regularly. This means your estimates reflect current copper, PEX, PVC, and fixture prices rather than outdated price books that may be months old.
Bid more plumbing jobs with faster AI takeoffs from BuildVision. Every missed fitting and underpriced pipe run costs you margin.
14-day free trial · Cancel anytime