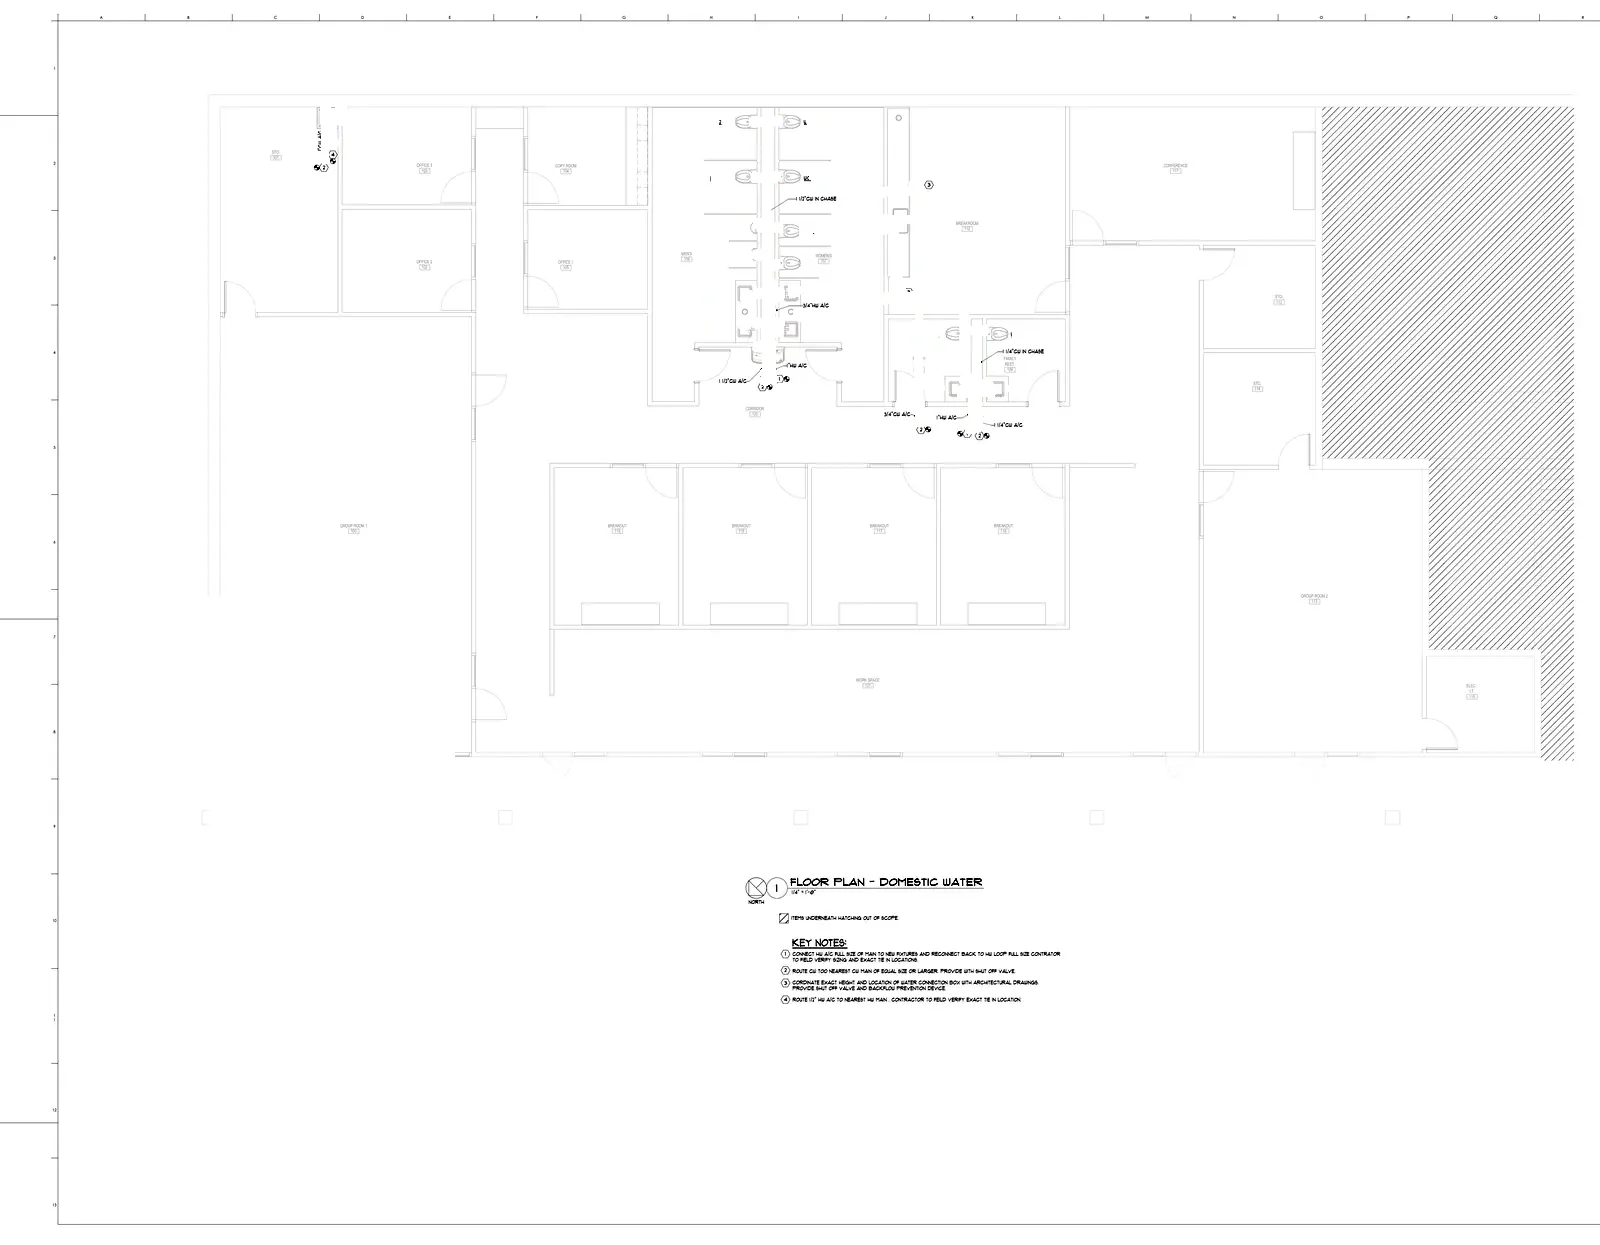
Fixture and equipment counts
Review visible fixtures, drains, cleanouts, heaters, pumps, specialties, and other repeated symbols against schedules and details.
Counts require type, connection, accessory, trim, carrier, and schedule verification.
Loading BuildVision AI
Review fixture and equipment counts, visible pipe routes, valves, and fittings against plumbing plan evidence. Your estimator reconciles risers, isometrics, schedules, specifications, sizing, labor, and current pricing.
Start 14-day trial01 · Estimator review
Review visible fixtures, drains, cleanouts, heaters, pumps, specialties, and other repeated symbols against schedules and details.
Counts require type, connection, accessory, trim, carrier, and schedule verification.
Measure visible water, waste, vent, gas, and other routes with calibrated lines or polylines and separate systems or sizes explicitly.
Plan length does not establish pipe sizes, verticals, fittings, supports, insulation, or developed length automatically.
Review visible valves, backflow devices, interceptors, supports, sleeves, penetrations, and other specialty scope across plans and details.
Risers, isometrics, specifications, and code can add scope outside floor-plan marks.
System sizing, slopes, vertical runs, fittings, supports, insulation, fixture trim, equipment auxiliaries, code, testing, labor, and supplier pricing require plumbing estimator input. Confirm the current drawing issue, addenda, specifications, exclusions, and responsible scope before pricing.
Estimator approval remains required before quantities become a bid.
02 · Review workflow
Open the current plumbing plans with legends, fixture schedules, risers, isometrics, details, equipment schedules, and specifications available for review.
Inspect pending marks on each source sheet. Accept useful detections, dismiss incorrect groups, and keep ambiguous work out of approved totals.
Add missed fixture, equipment, valve, fitting, and specialty counts; draw calibrated routes; and keep riser, isometric, size, and specification interpretation explicit.
Review complete-document totals, then export CSV or create editable quote lines. Apply workspace costs, labor, and commercial terms separately.
03 · Product controls
Run an AI first pass for visible fixture and equipment counts, pipe runs by estimator label, valves, fittings, and specialties. Pending groups stay on the source sheet for individual or bulk review.
Accept useful suggestions and dismiss the wrong ones before downstream use.
Add missed fixture, equipment, valve, fitting, and specialty counts; draw calibrated routes; and keep riser, isometric, size, and specification interpretation explicit.
The estimator can correct, add, erase, undo, and redo the working takeoff.
Draw a known line, enter its real distance in feet or metres, and recompute measured quantities when the sheet needs an explicit measurement basis.
Lengths and areas remain editable and tied to a verified scale.
Rename selected work, apply CSI categories, and choose explicit labels so different systems, areas, or bid scopes do not collapse into one unexplained total.
Reviewed quantities stay organized for estimator and team review.
Roll quantities up by label across loaded pages. Complete-document export collects every page and stops with a clear message when the full result cannot be built.
No silent partial total is presented as complete.
Use workspace-owned material, labor, and subcontractor cost or sell rows, then carry accepted AI and manual items into editable grouped quote lines.
Company pricing and commercial approval stay under estimator control.
04 · Estimator decisions
Visible plan suggestions can be accepted or dismissed, but they do not prove that every item, note, schedule, detail, or concealed condition has been captured.
System sizing, slopes, vertical runs, fittings, supports, insulation, fixture trim, equipment auxiliaries, code, testing, labor, and supplier pricing require plumbing estimator input.
Confirm the current issue, changed sheets, addenda, and conflicting documents. Do not treat a new AI run as an automatic revision comparison or scope decision.
Current supplier quotes, maintained cost rows, labor productivity, waste, equipment, subcontract scope, code, exclusions, overhead, markup, and risk remain separate decisions.
Buyer questions
Use the plan-linked workflow to review fixture and equipment counts, pipe runs by estimator label, valves, fittings, and specialties. The exact result depends on visible drawing information, scale, labels, and estimator corrections; representative plan testing is essential.
No. System sizing, slopes, vertical runs, fittings, supports, insulation, fixture trim, equipment auxiliaries, code, testing, labor, and supplier pricing require plumbing estimator input. BuildVision AI supports the reviewed takeoff and editable outputs; the estimator completes assemblies, pricing, labor, exclusions, and commercial approval.
Yes. Accept or dismiss pending groups, add manual counts or geometry, calibrate measured work, rename items, apply CSI categories, and keep working with undo or redo before export.
BuildVision AI exports every takeoff row to CSV with its source and review state. Quote creation uses accepted AI and manual items only. Missing pages block either output, while uncalibrated measurements appear blank in CSV and must be scaled before quote creation.
The current trial lasts 14 days. Test representative plans and review the pricing page for current plan limits and billing terms.
Your next bid
Open a representative plan, review the AI first pass, complete the scope with manual tools, then export every row with its review state or build quote lines from accepted and manual work.
Start 14-day trial