
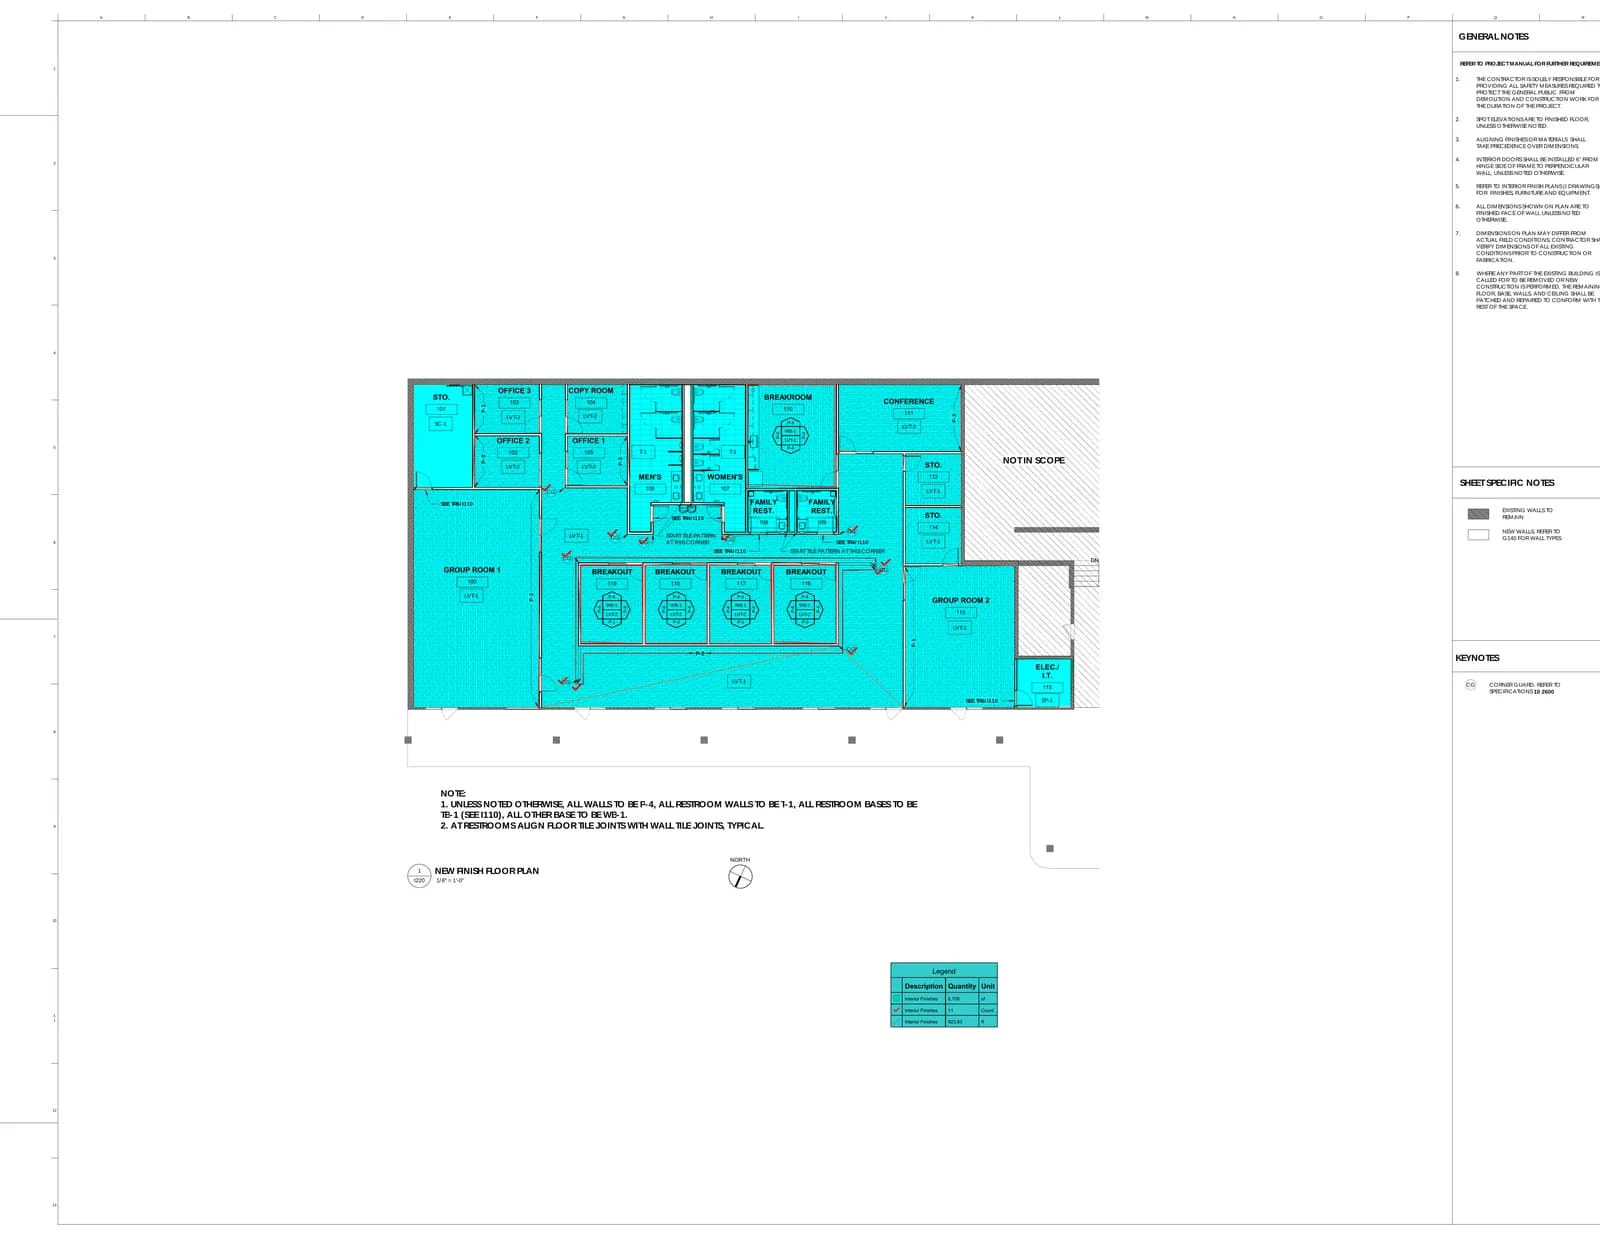
Interior Finishes: LVT & Tile Floor Areas
6708 SF
Interior Finishes: Resilient Wall Base
924 LF
1/8" = 1'-0"92%
AI-powered blueprint takeoff software that measures, counts, and calculates material quantities for you to review. Upload a PDF plan set and get a first-pass takeoff without measuring every line by hand.
60+
Trades
or ZIP upload
CSV
Export
The actual BuildVision AI editor on an anonymized commercial I220 finish floor plan: 6,708 SF of LVT and tile floor areas plus 924 LF of wall base, measured room by room. Counts, lengths, and areas — all three measurement types on one sheet.
Hours wasted, quantities missed, bids lost to faster competitors
Manual measuring and counting wastes entire days
Human errors lead to wrong quantities and lost profits
Can't bid enough projects to grow your business
Advanced technology that makes manual takeoffs obsolete
Automatically detect and measure areas, lengths, and counts
→ Consistent, reviewable measurements
Upload one PDF or a ZIP of PDFs
→ No CAD required
Automatically generate detailed material quantities
→ Complete BOMs in minutes
Save your own material and labor prices
→ Quotes priced with your rates
Concrete, steel, electrical, plumbing - all trades covered
→ One tool for everything
Export takeoff quantities as CSV for Excel or other tools
→ Fits your existing workflow
Specialized tools for accurate quantities in your trade
Measurements:
Materials:
Measurements:
Materials:
Measurements:
Materials:
Measurements:
Materials:
Drop in a PDF or a ZIP of PDFs
PDF or ZIPAutomatic detection & measurement
AI first passReview and edit the quantities
You stay in controlDownload CSV or build a quote
CSV or quoteSee why AI beats manual takeoffs every time
| Task | Manual Method | AI Takeoff |
|---|---|---|
| Measure floor areas | Trace every room by hand | AI measures areas |
| Count all doors/windows | Tally marks per sheet | AI counts symbols |
| Calculate material quantities | Spreadsheet formulas | Quantities from the takeoff |
| Generate cost estimate | Re-type into a quote | Quote draft from quantities |
| Create material list | Built by hand | CSV export |
| Accuracy rate | Error-prone | Consistent rules |
Download takeoff quantities as CSV to open in Excel or your existing tools
Estimating in practice
| Method | Example | Review before pricing |
|---|---|---|
| Count · EA | Fixtures, devices, doors, or valves | Match the symbol to the legend. Separate types, existing items, demolition, and new work. |
| Linear · LF or m | Pipe, conduit, trim, or duct runs | Calibrate the sheet scale, follow the route, and account for vertical segments from sections or risers. |
| Area · SF or m² | Floor finish, roofing, or wall finish | Confirm boundaries and openings. State whether the measurement is plan area or actual surface area. |
Use a known dimension on the actual sheet, then verify a second dimension before taking off lengths or areas. A resized PDF or a detail at a different scale can invalidate a scale copied from another page.
Compare overlays to the source drawing, inspect ambiguous symbols, and reconcile schedules. Record measured quantities first; add waste, pack rounding, material rates, and labor as explicit estimating steps.
A: AI takeoff sharply reduces the missed items and inconsistent measurements common in manual takeoffs. It applies the same rules to every sheet, never gets tired, and never overlooks repeated conditions — and you can review and adjust every quantity before it goes into a bid.
A: PDF plans: upload one PDF or a ZIP of PDFs. If your drawings are in CAD or image form, save or scan them to PDF first.
A: Yes! From simple residential to complex commercial projects. The AI handles multiple floors and different trades, and you can upload a full plan set as a ZIP of PDFs.
A: It depends on the size of the plan set and how much review you do. The AI does the first pass of detecting, measuring and counting, so your time goes into reviewing and editing quantities instead of measuring by hand.
A: No! If you can upload a file and click a button, you can use our takeoff software.
Measure blueprints faster and export quantities to CSV
Demo on your drawings • No credit card required