
An electrical takeoff is a quantity record before it is a price. Start by identifying the drawing revision and the scope you are responsible for. Then count devices by type, measure the relevant routes, and reconcile those quantities with schedules and details. AI can assist with the first pass; the estimator still decides whether the result matches the bid scope.
1. Prepare the drawing set and scope
For a lighting takeoff, gather the floor plan, fixture schedule, legend, controls details, and relevant specifications. Record the issue date or revision from the drawing set. A drawing marked for an earlier issue can have the right sheet number and the wrong quantities.
- Separate new work, existing-to-remain items, relocation, and demolition.
- Confirm which floors and zones belong to the bid, including alternates.
- Check that the PDF is readable at the symbol level. If tags are unclear, use the source schedule or request clarification.
- Calibrate any length measurement against a known dimension and verify it against another dimension on the same sheet.
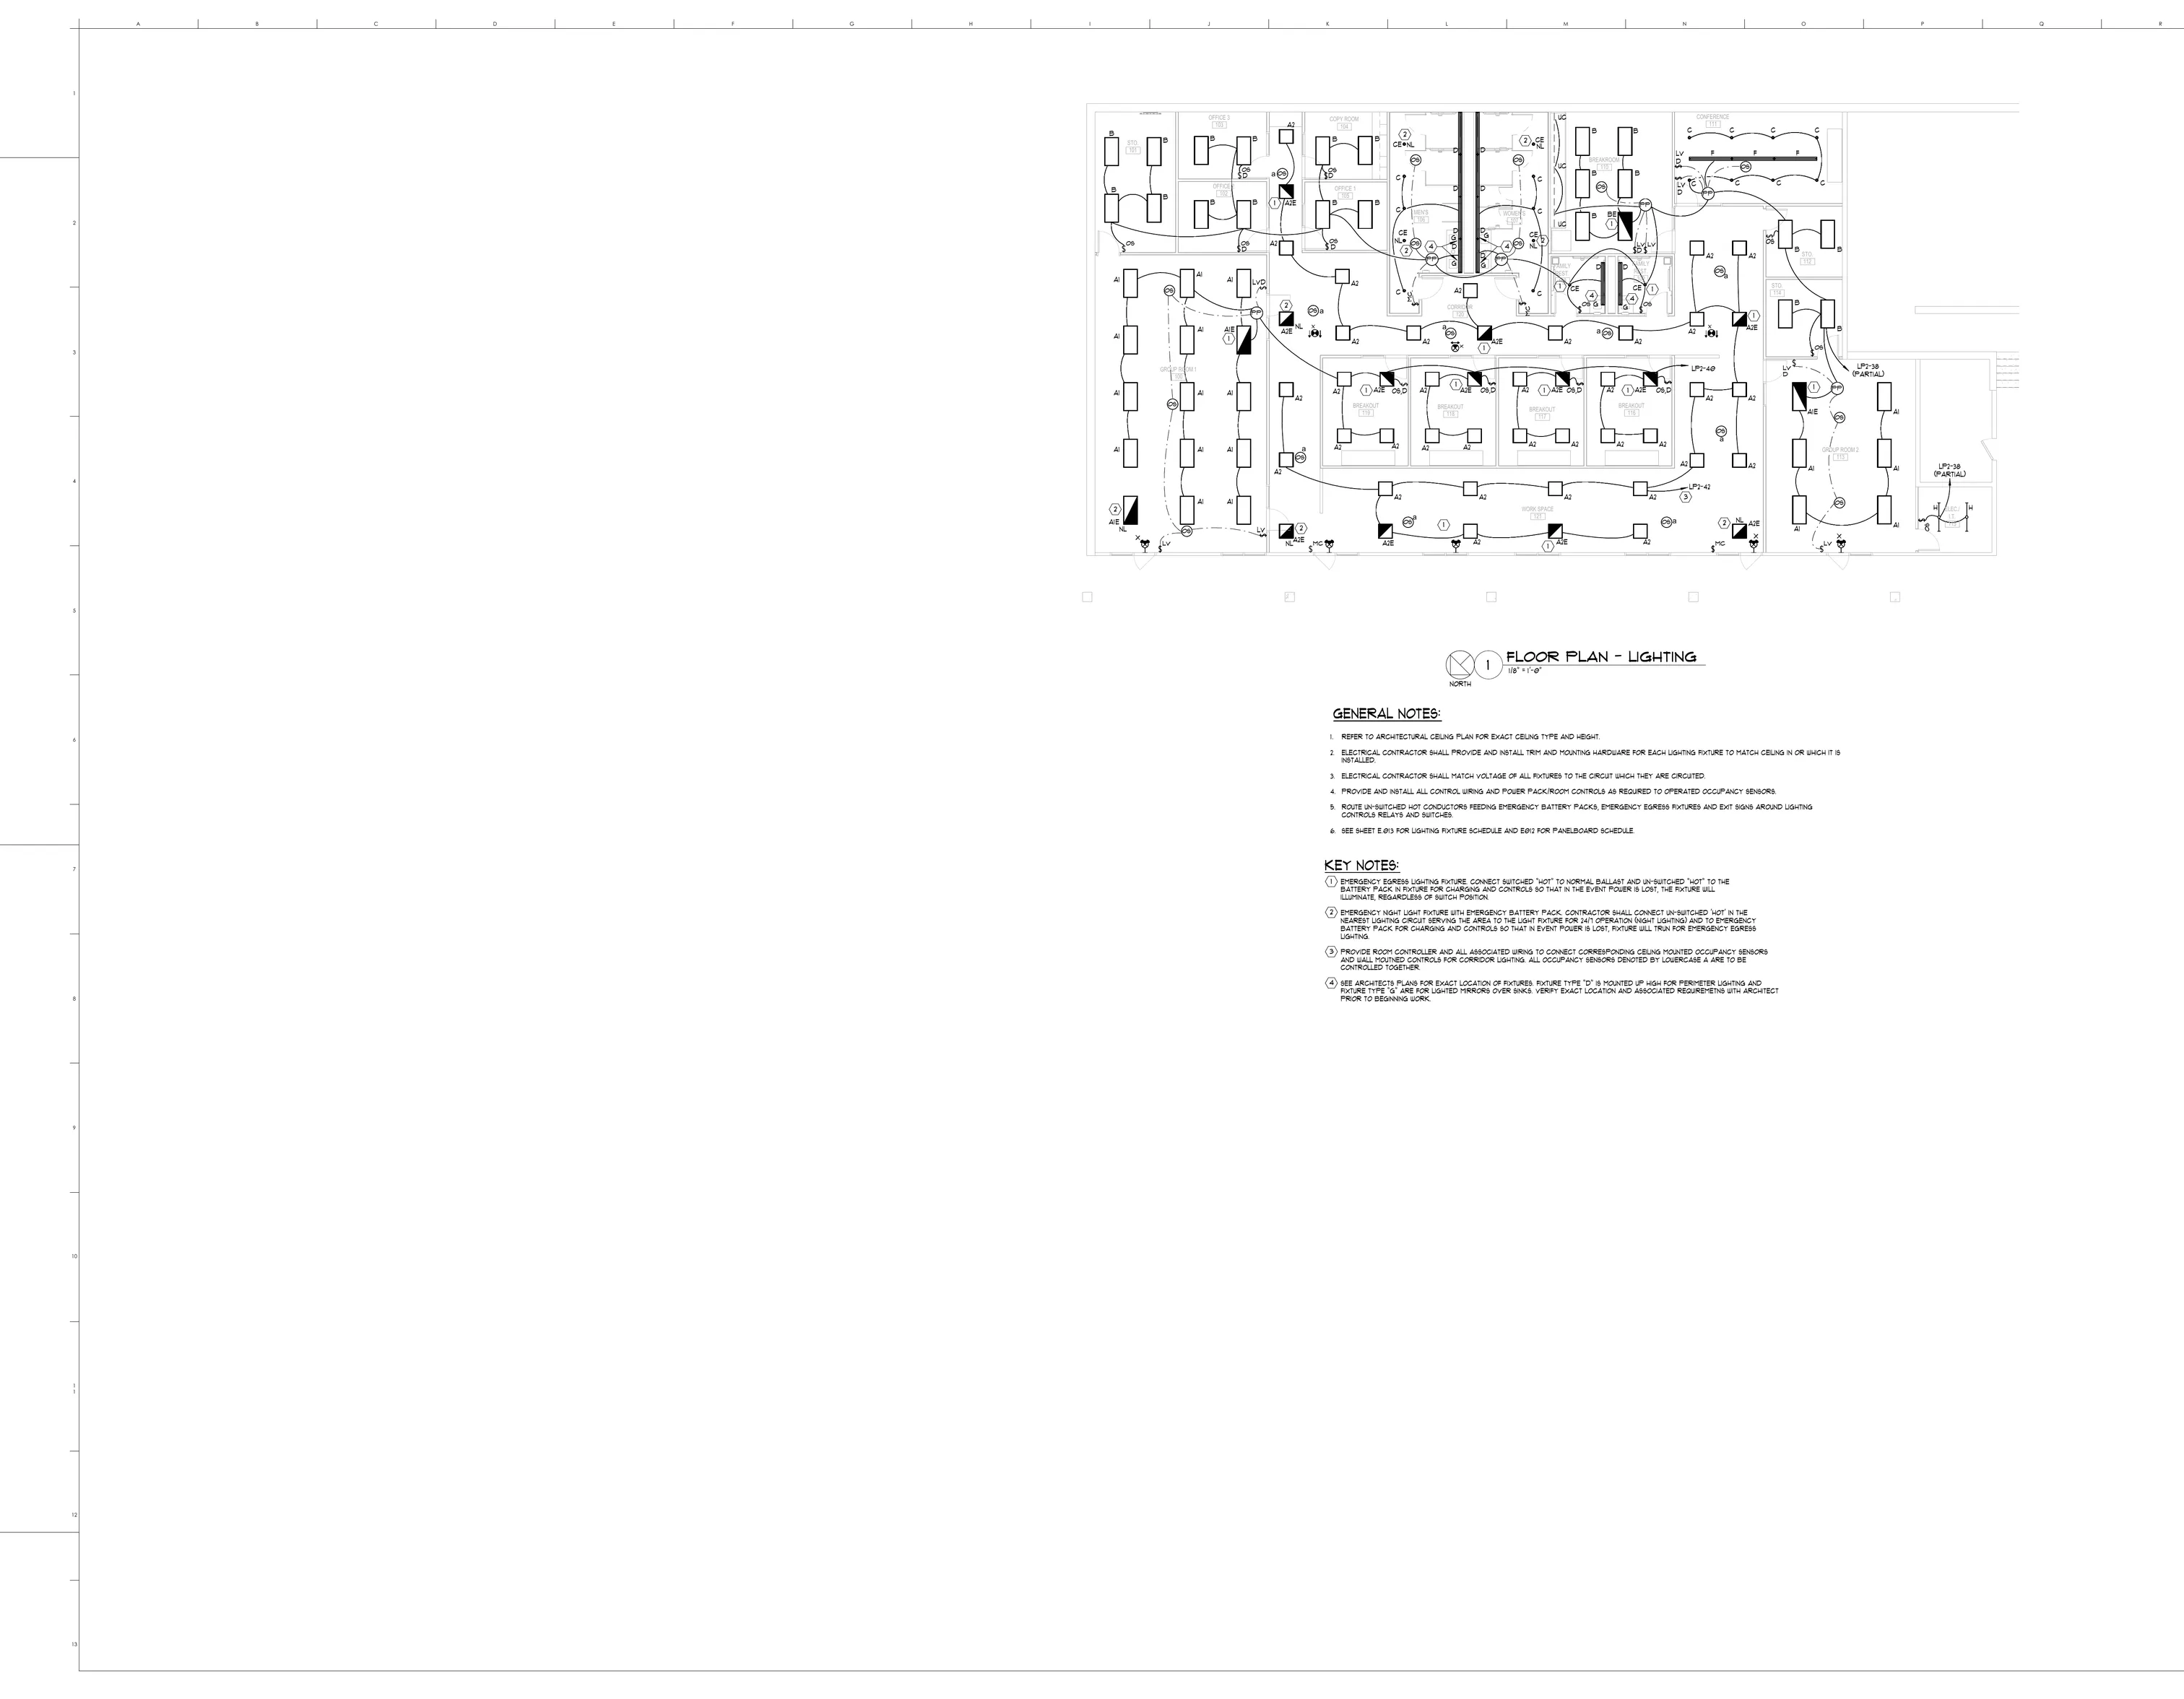
The example here uses quantities already shown in BuildVision’s anonymized E320 lighting showcase. It covers two fixture types, not an entire electrical package.
For the underlying PDF measurement principle, Bluebeam’s scale guidance explains calibration against a known length and separate scales for different regions of a sheet. The interface steps depend on the tool you use.
2. Count the fixture types separately
Match each symbol to its legend entry, then use the fixture tag to create distinct groups. In E320, the showcase records 35 A2 recessed fixtures and 21 B shallow-plenum fixtures. Keeping those as separate lines lets you apply the correct material price and installation labor to each type.
Review detected marks over the drawing. Look for a missed fixture hidden by text, a symbol repeated in a legend, or an emergency variant incorrectly grouped with its standard counterpart. Do not count the sample symbols in the legend as installed equipment.
Reconcile each zone before moving to the next. If the schedule shows a different quantity, investigate whether it covers additional sheets or floors rather than forcing the plan count to match it. Keep an explanation with any manual correction.
For the product steps and annotated interface screenshots, follow the BuildVision takeoff tutorial.
3. Review wire and conduit as separate scope
A route drawn on a lighting plan is not automatically a complete conductor or conduit takeoff. Read the circuit notes, routing requirements, and relevant details. Separate measured plan length from vertical rises, drops, connections, and other documented additions.
Record whether a line represents a physical route, a schematic connection, or a conductor group. Multiple conductors can share a route, and a schematic line may not show the installed path. Keep these decisions explicit instead of applying an unexplained multiplier to every length.
Fixture counts alone also leave out controls, boxes, supports, terminations, access, and testing. Add those as separate scope lines or documented assemblies. Quantity review does not establish electrical design or code compliance; those checks require the applicable project documents and responsible reviewer.
4. Price only the quantities you have reviewed
The E320 showcase contains 35 A2 fixtures and 21 B fixtures. This example prices only those two types; it is not the full lighting scope.
| Item / reference | Measured | Allowance | Priced qty | Material / unit | Labor h / unit | Direct cost |
|---|---|---|---|---|---|---|
| A2 recessed LED fixtureE320 | 35 EA | 0% | 35 EA | $210.00 | 1.5 | $11,287.50 |
| B shallow-plenum LED fixtureE320 | 21 EA | 0% | 21 EA | $190.00 | 1.6 | $6,510.00 |
| Direct-cost subtotal for these lines only | $17,797.50 | |||||
Labor rate: $75.00/hour. Each line = allowed quantity × material unit cost + allowed quantity × labor hours/unit × labor rate. Round allowed quantities up to whole units in this example. Labor is applied to allowed quantity here; use installed quantity instead if that is how your assembly is defined. Rates are teaching assumptions, not current supplier quotes.
Scope still to price
- Other fixture types, controls, branch wiring, conduit, supports, and terminations
- Access equipment, testing, permits, taxes, overhead, and profit
For A2, material is 35 × $210 = $7,350. Labor is 35 × 1.5 hours × $75/hour = $3,937.50. Together, the A2 line is $11,287.50. The B line adds $6,510, giving $17,797.50 for these two lines.
Replace the illustrative rates with your supplier quotes and installation assumptions. Check the quote date, exact fixture specification, delivery terms, and whether lamps, drivers, mounting accessories, or controls are included. Do not add the same accessory twice when it already belongs to an assembly.
5. Carry the scope into the proposal
Before you issue a bid, reconcile the quantity record with the complete estimate. Every included system needs a price, and every unresolved assumption needs an owner. Keep alternates outside the base bid unless the instructions say otherwise.
- Retain sheet and revision references with the takeoff.
- Check units, fixture variants, duplicate marks, and omissions.
- List the remaining scope, exclusions, and allowances.
- Add project costs and your chosen overhead and profit treatment.
- Check the final proposal against the bid instructions before sending it.
Use the electrical bid template for the written handoff, or explore electrical estimating in BuildVision to see the workflow and product examples.